



Welcome to Exchange at Rock Hill
Discover refined living at Exchange at Rock Hill, where open-concept layouts, bespoke designer kitchens, quartz countertops, soft-close shaker-style cabinets, and expansive closets define each luxury residence. Our studio, one-, two-, and three-bedroom luxury apartments in Rock Hill, SC, feature private balconies that seamlessly blend indoor and outdoor living and come equipped with smart-home technology, including keyless digital entry and Nest thermostats for effortless remote control. Schedule a tour and see which layout is the perfect fit for you.
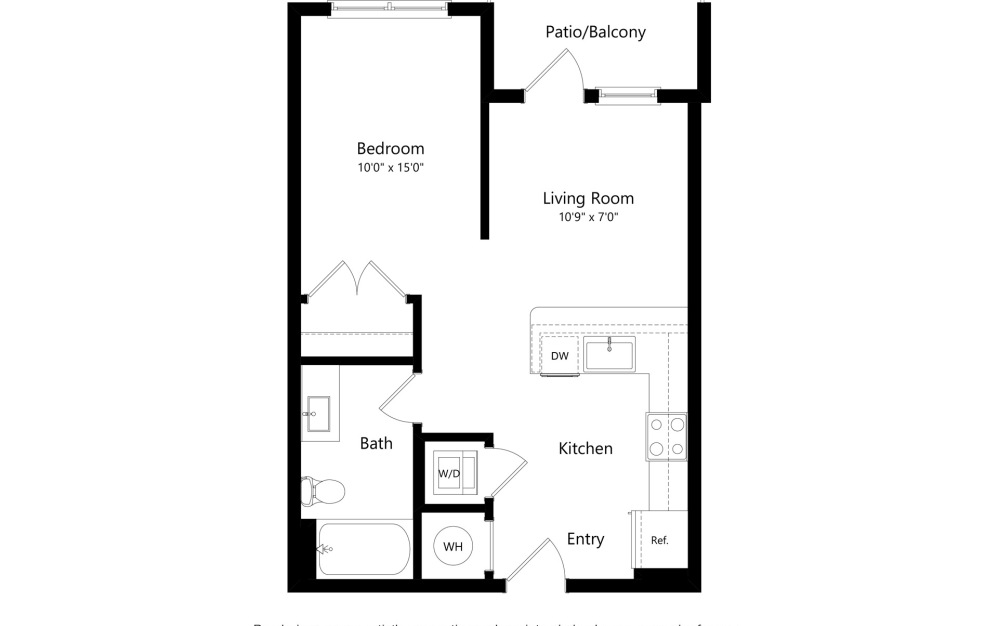
S1
Studio1 bath581 sq. ft.
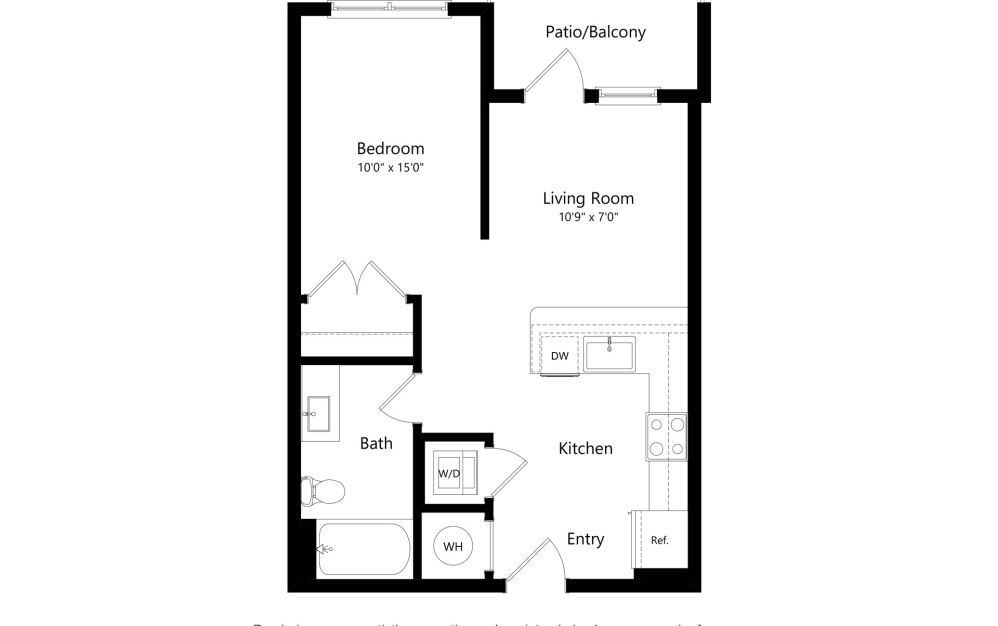
S1 Allocated
Studio1 bath581 sq. ft.
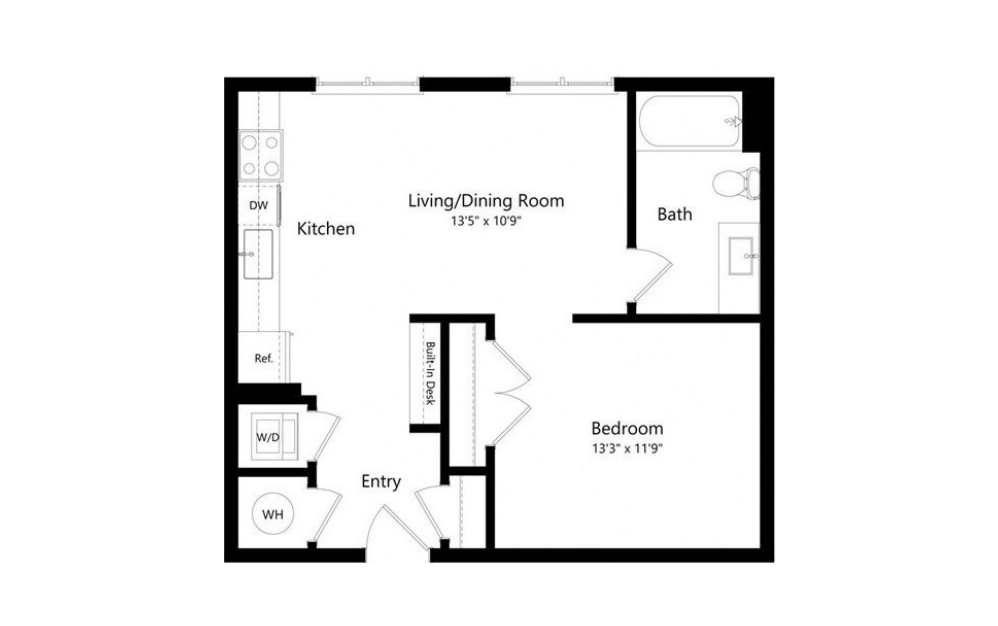
S2
Studio1 bath598 sq. ft.
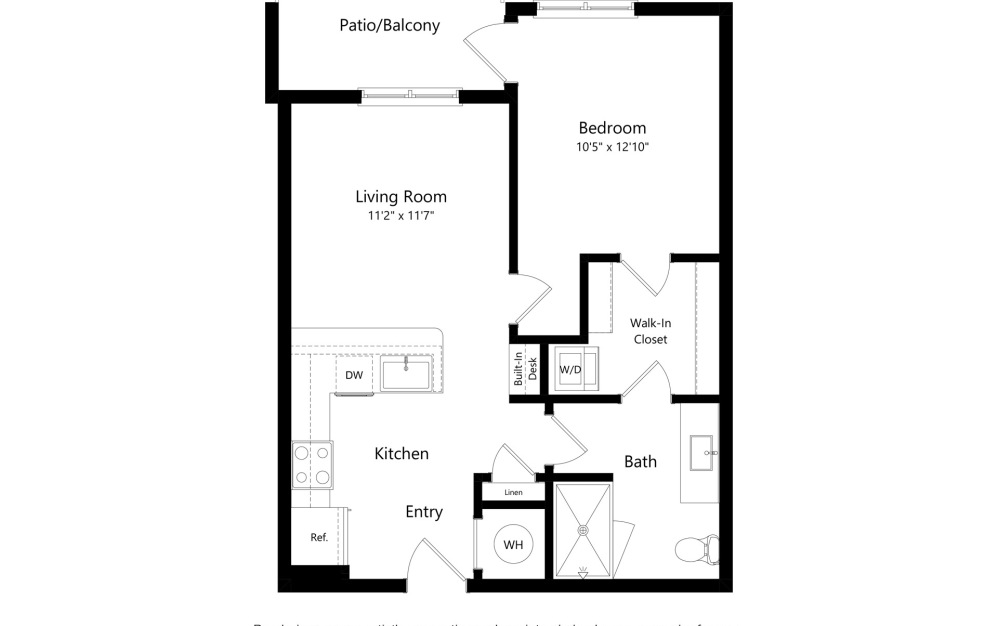
1E
1 bed1 bath637 sq. ft.
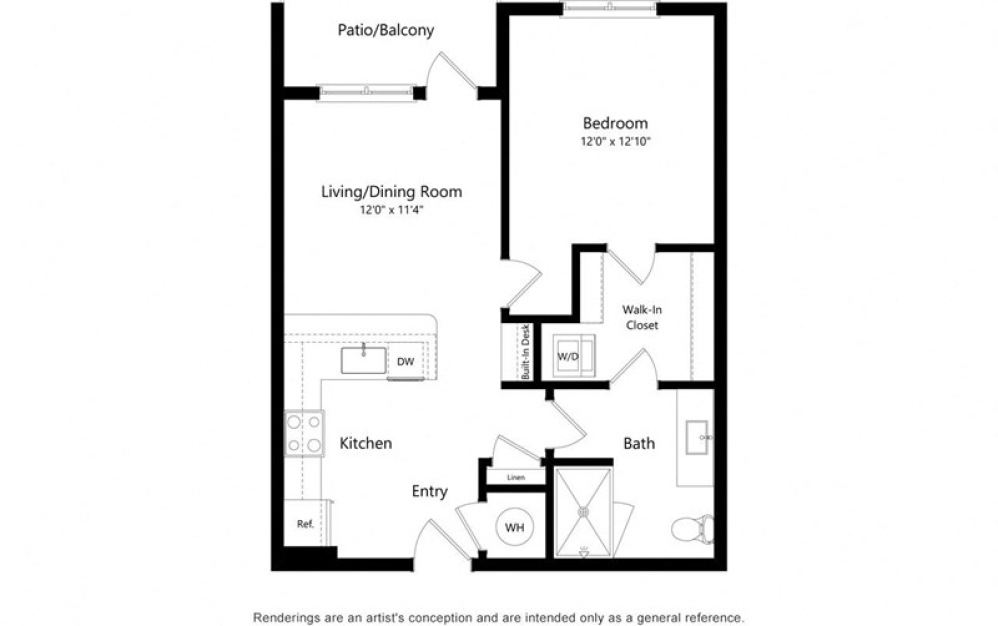
1S
1 bed1 bath665 sq. ft.
1S Allocated
1 bed1 bath665 sq. ft.
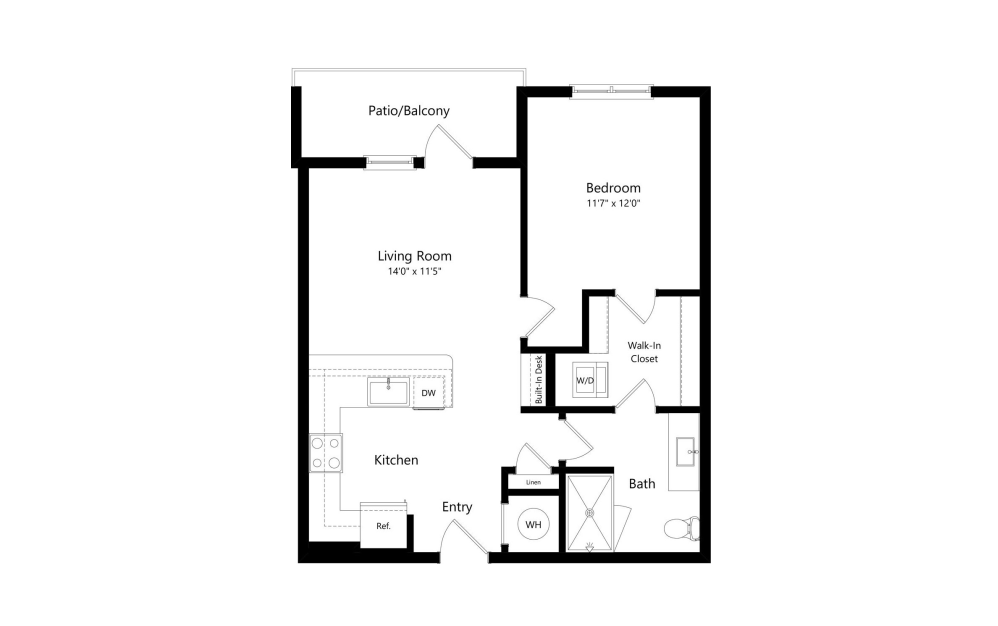
1M
1 bed1 bath717 sq. ft.
1M ADA
1 bed1 bath717 sq. ft.
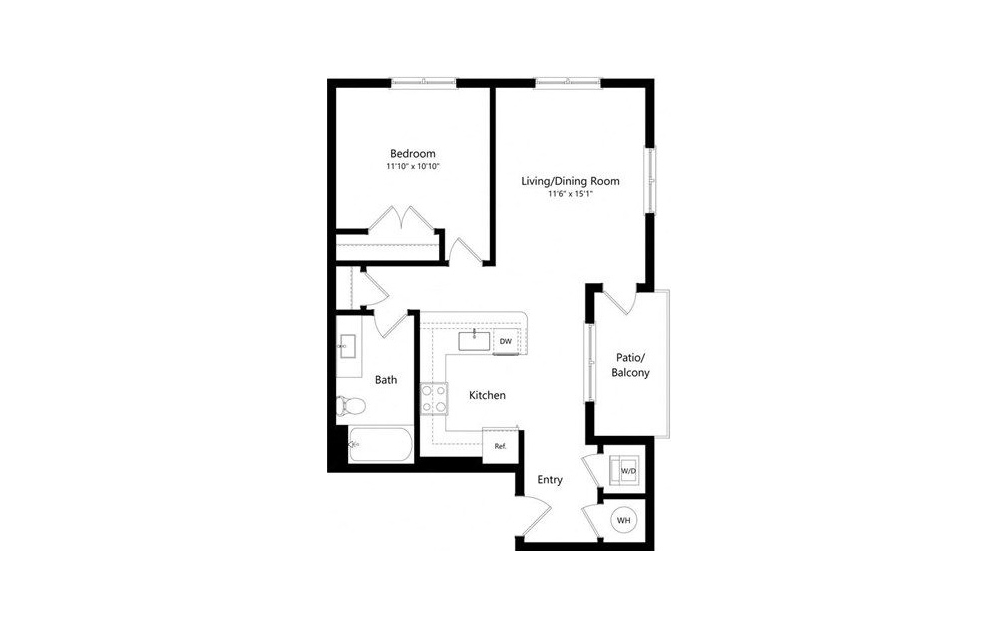
1F
1 bed1 bath745 sq. ft.
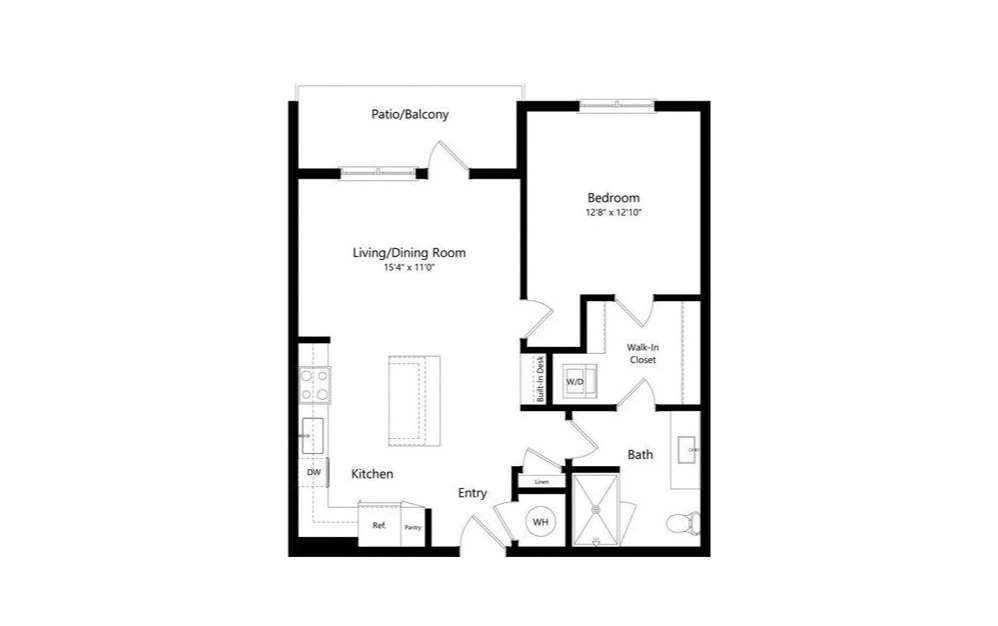
1L
1 bed1 bath771 sq. ft.
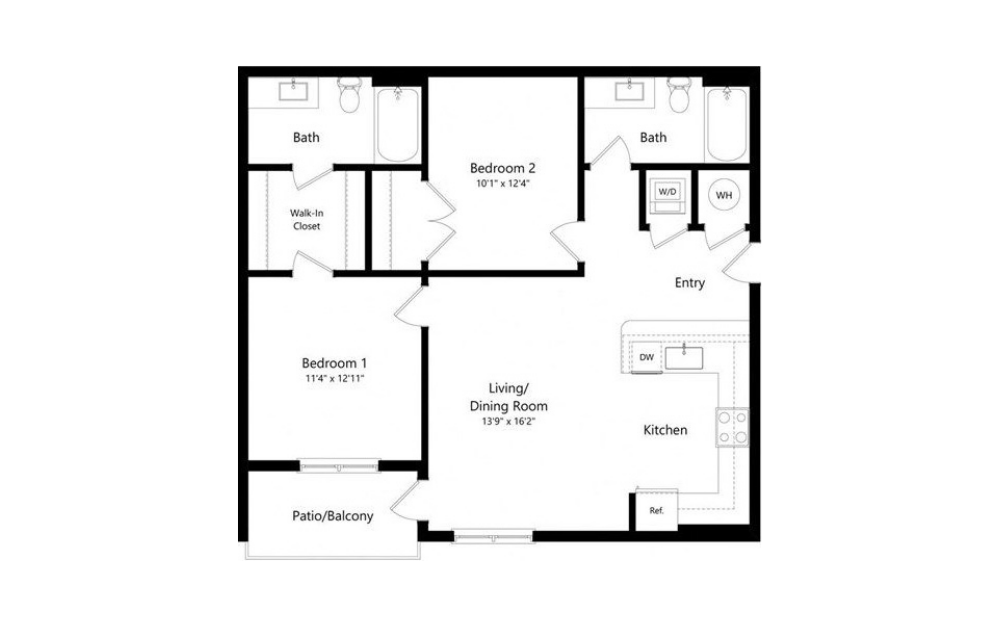
2IC
2 bed2 bath936 sq. ft.
2IC Allocated
2 bed2 bath936 sq. ft.
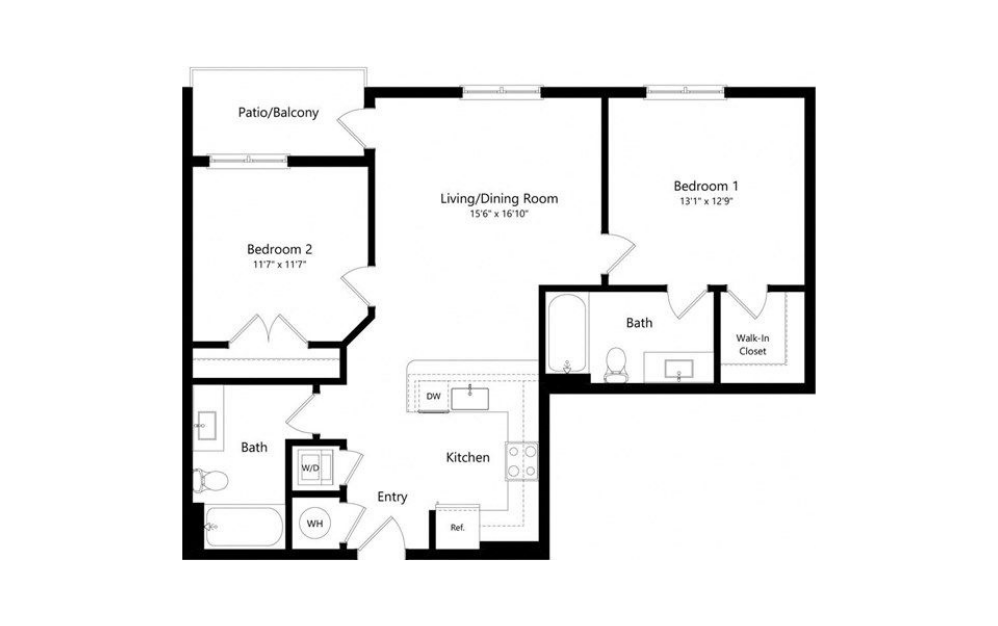
2E
2 bed2 bath970 sq. ft.
2E Allocated
2 bed2 bath970 sq. ft.
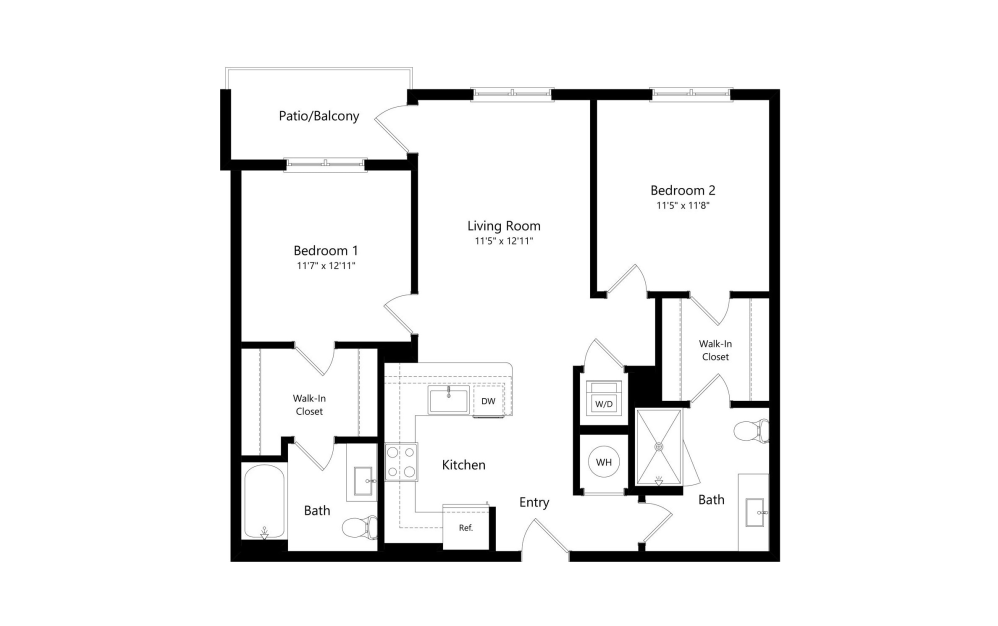
2M
2 bed2 bath998 sq. ft.
2M ADA
2 bed2 bath998 sq. ft.
2M Allocated
2 bed2 bath998 sq. ft.
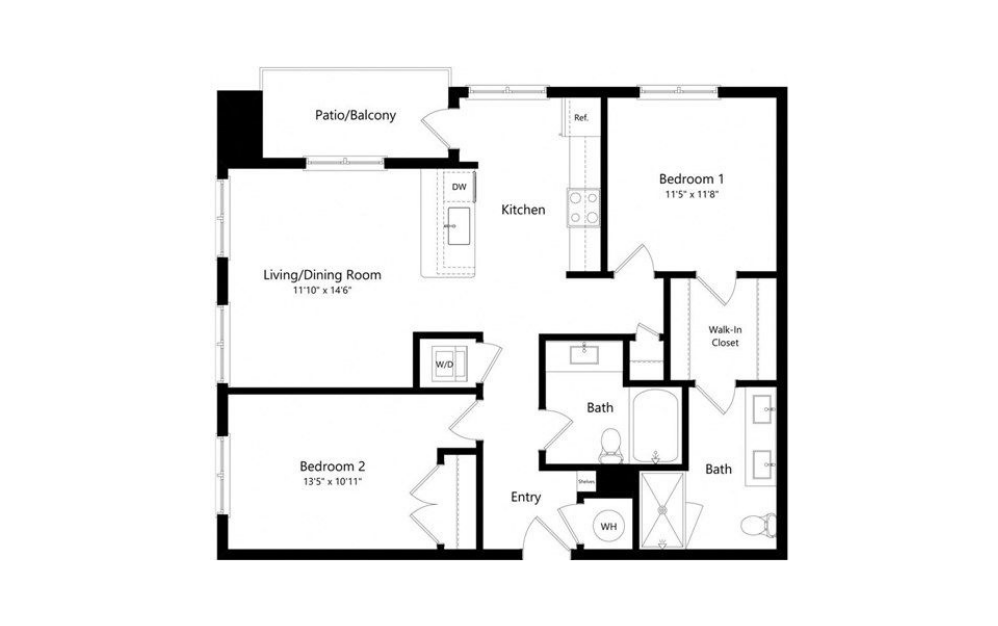
2L
2 bed2 bath1013 sq. ft.

2L ALT
2 bed2 bath1170 sq. ft.
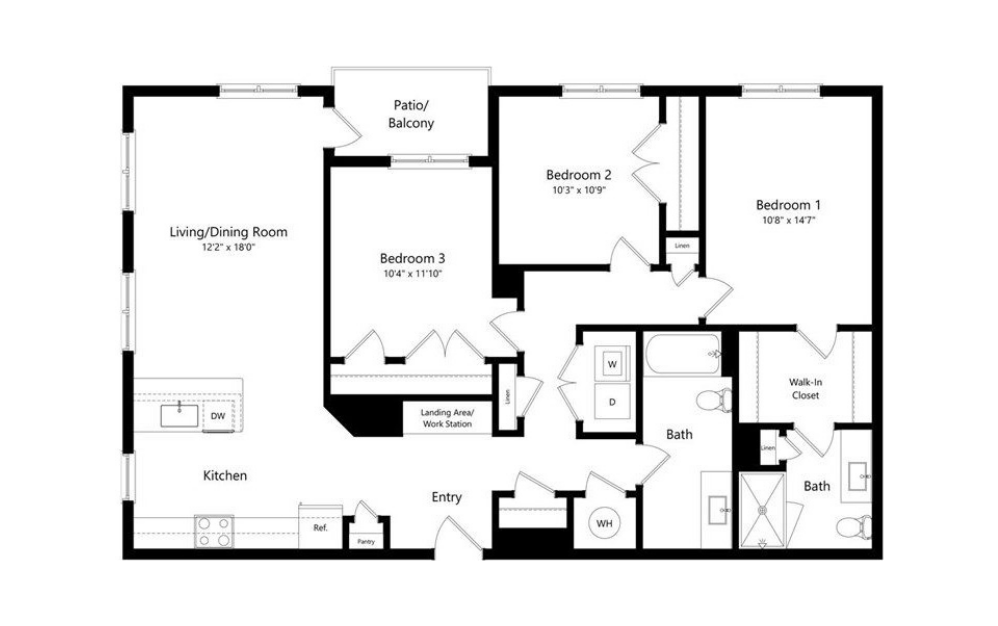
3L
3 bed2 bath1310 sq. ft.
3L ADA
3 bed2 bath1310 sq. ft.
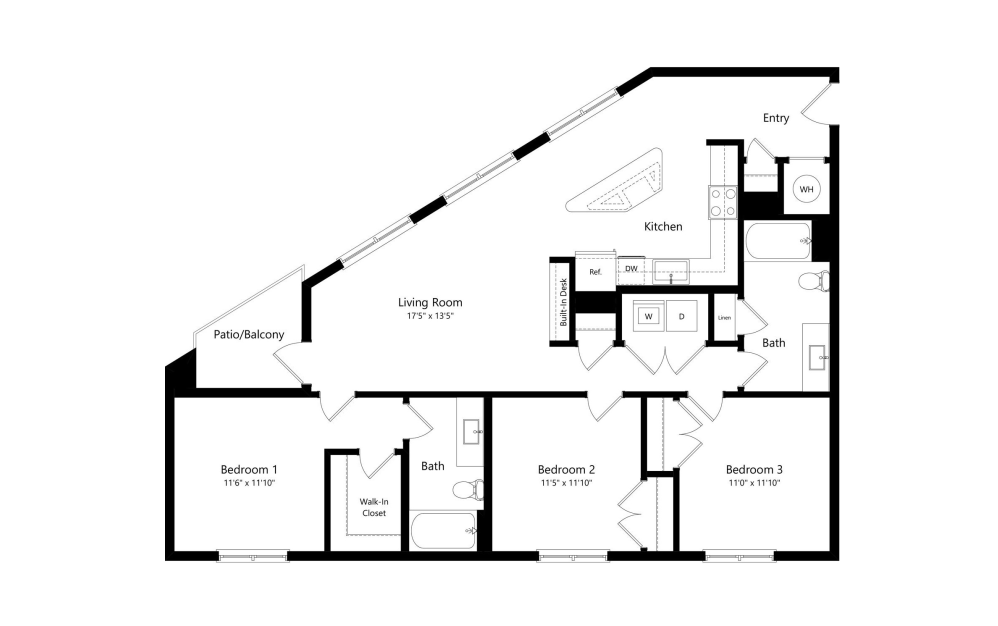
3M
3 bed2 bath1318 sq. ft.
Floor plans are artist’s rendering. All dimensions are approximate. Actual product and specifications may vary in dimension or detail. Not all features are available in every home. Prices and availability are updated regularly. Contact a representative for details.
Community Fee Guide
Whether you're a current resident or an interested prospect, we want to make it easy to understand what your rent includes and what may constitute additional fees. To help with this, we've created a fee list below so you can quickly see what fees may apply in addition to your base rent.